<-- style PDP --> 3907-180 University Avenue, Toronto - Condo Apt for sale for $1,599,000
  • sold

3907-180 University Avenue

Toronto, Ontario, M5M 0A2 - Bay Street Corridor

$1,599,000$000000

  • Neighbourhood

    Bay Street Corridor

  • Major Intersection

    University Ave & Adelaide St W

  • Listed Since: 117 day(s)

  • Last update: 97 day(s) ago

Overview

  • Property Type

    Condo Apt, Apartment

  • Bedrooms

    2

  • Bathrooms

    3

  • Square Feet

    1400-1599

  • Exposure

    East

  • Total Parking

    1 Underground Garage

  • Maintenance

    $1,737

  • Taxes

    $9,401.64 (2026)

  • Balcony

    Open

Property Description

Property description for 3907-180 University Avenue, Toronto

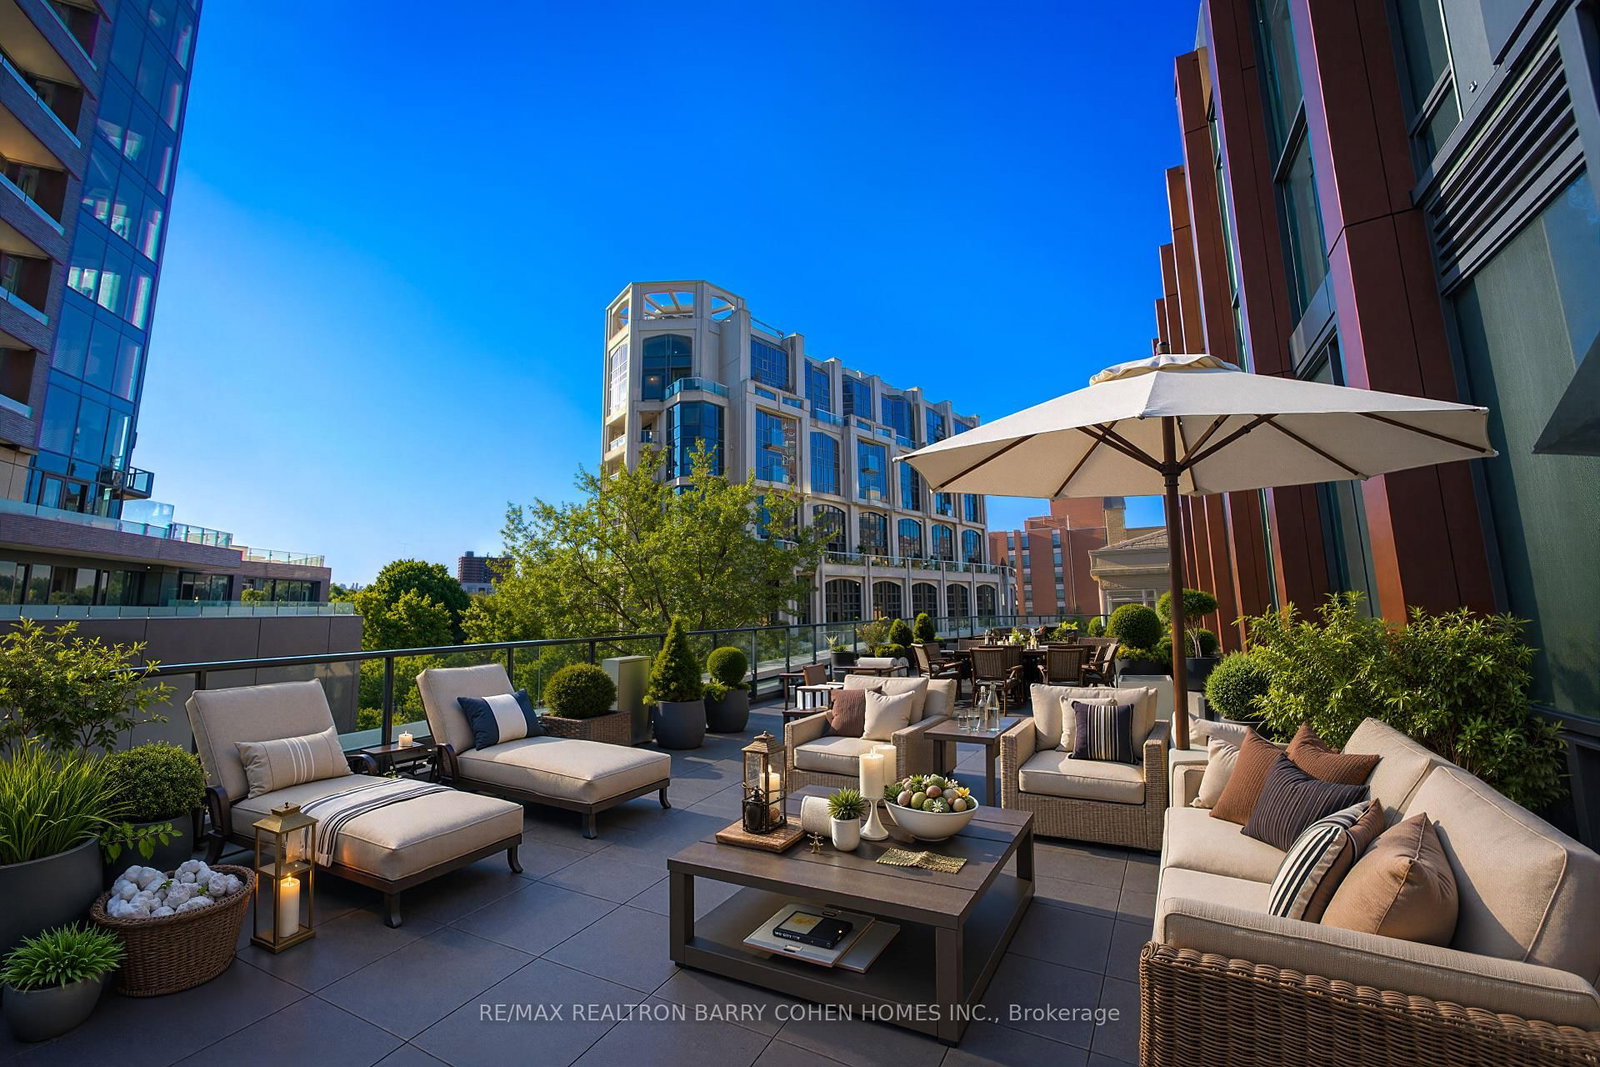
Welcome to Unit 3907 at the Shangri-La - style & luxury in the heart of downtown. This exquisitely upgraded 2-bedroom, 3-bathroom residence spans 1,432 sq. ft. of meticulously designed living space, with a bright, east-facing orientation that bathes every room in natural morning light. The moment you step inside, you'll notice the fresh elegance of new hardwood flooring throughout the whole unit - the carpet was removed from all bedrooms in favour of sleek, durable contemporary flooring -paired with fresh coat of paint for a pristine, move-in-ready feel. The gourmet kitchen shines with premium appliances and abundant storage, while a Napoleon electric fireplace and floor-to-ceiling windows anchor the inviting living and dining areas. A private balcony offers cityscape views and a seamless indoor-outdoor flow. The primary suite features a five-piece spa-inspired ensuite and generous walk-in closet space, complemented by a second bedroom with its own three-piece ensuite. The unit also benefits from a smart, spa-like main bathroom shower, fresh grout touch-ups, and polished marble surfaces. Additional conveniences include an LG washer/dryer (2025) in a spacious laundry room, and a recently serviced fridge with new gaskets and an ice-maker line heater. Parking is included for ultimate ease. Residents enjoy 5-star hotel services, including 24-hour concierge, valet, spa access, a state-of-the-art fitness centre (weights, yoga & boxing), 20-metre indoor lap pool, hot tub, infrared sauna & steam rooms, all in one of Toronto's most coveted luxury addresses. Ideally located steps from the Financial District, dining, and transit, this is sophisticated urban living at its finest.

Listed by HARVEY KALLES REAL ESTATE LTD.

  • MLS #

    C13431876

  • Sq. Ft

    1400-1599

  • Sq. Ft. Source

    MLS

  • Year Built

    Available Upon Request

  • Basement

    None

  • View

    n/a

  • Garage

    Underground, 1 spaces

  • Parking Type

    Owned

  • Locker

    None

  • Pets Permitted

    Yes-with Restrictions

  • Exterior

    Concrete

  • Fireplace

    Y

  • Security

    n/a

  • Elevator

    Y

  • Laundry Level

    Main

  • Building Amenities

    n/a

  • Maintenance Fee Includes

    Heat, Parking, Water

  • Property Management

    Del Property Management 416-661-3151

  • Heat

    Forced Air

  • A/C

    Central Air

  • Water

    n/a

  • Water Supply

    n/a

  • Central Vac

    N

  • Cert Level

    n/a

  • Energy Cert

    n/a

  • Kitchen

    2.77 x 5.13 ft Main level

    Combined W/Dining, Granite Counter, B/I Appliances

  • Dining

    6.73 x 4.34 ft Main level

    Combined W/Kitchen, Open Concept, hardwood floor

  • Living

    6.73 x 4.34 ft Main level

    W/O To Balcony, Fireplace, hardwood floor

  • Foyer

    3.18 x 1.93 ft Main level

    Large Closet, 2 Pc Bath, hardwood floor

  • Primary

    4.11 x 3.73 ft Main level

    5 Pc Ensuite, W/I Closet, East View

  • 2nd Br

    3.3 x 3.66 ft Main level

    3 Pc Ensuite, Large Closet, hardwood floor

  • MLS #

    C13431876

  • Sq. Ft

    1400-1599

  • Sq. Ft. Source

    MLS

  • Year Built

    Available Upon Request

  • Basement

    None

  • View

    n/a

  • Garage

    Underground, 1 spaces

  • Parking Type

    Owned

  • Locker

    None

  • Pets Permitted

    Yes-with Restrictions

  • Exterior

    Concrete

  • Fireplace

    Y

  • Security

    n/a

  • Elevator

    Y

  • Laundry Level

    Main

  • Building Amenities

    n/a

  • Maintenance Fee Includes

    Heat, Parking, Water

  • Property Management

    Del Property Management 416-661-3151

  • Heat

    Forced Air

  • A/C

    Central Air

  • Water

    n/a

  • Water Supply

    n/a

  • Central Vac

    N

  • Cert Level

    n/a

  • Energy Cert

    n/a

  • Kitchen

    2.77 x 5.13 ft Main level

    Combined W/Dining, Granite Counter, B/I Appliances

  • Dining

    6.73 x 4.34 ft Main level

    Combined W/Kitchen, Open Concept, hardwood floor

  • Living

    6.73 x 4.34 ft Main level

    W/O To Balcony, Fireplace, hardwood floor

  • Foyer

    3.18 x 1.93 ft Main level

    Large Closet, 2 Pc Bath, hardwood floor

  • Primary

    4.11 x 3.73 ft Main level

    5 Pc Ensuite, W/I Closet, East View

  • 2nd Br

    3.3 x 3.66 ft Main level

    3 Pc Ensuite, Large Closet, hardwood floor

Thinking of Selling?

Find Out Your Home’s Value in Today’s Market!

No Email or Signup is required to view your home estimate.

estimate your home value

Contact Manoj Kukreja

Sales Representative,
Century 21 People’s Choice Realty Inc.,
Brokerage
(647) 576 - 2100

Manoj profile avatar

Property History

Property history for 3907-180 University Avenue, Toronto

This property has been sold 2 times before. Create your free account to explore sold prices, detailed property history, and more insider data.

Sign In / Register

Estimated price

Date
Price
Change
2026-06-11
$1,686,133
1.37%

Inventory Graph

10 9 8 7 6 5 4 3 2 1 0 6 Months of inventory SELLER'S Market BALANCED Market BUYER'S Market

Mortgage Calculator

This data is for informational purposes only.

Mortgage Payment per month

Principal Amount

Interest

Total Payable

Amortization

Amortization

Closing Cost Calculator

This data is for informational purposes only.

Closing Cost Total for this property

Total Cash flow for purchasing this property

Down Payment(%)*
Additional information

Provincial Land Transfer Tax

Ontario Land Transfer Tax Rebate

Toronto Land Transfer Tax

Toronto Land Transfer Tax Rebate

PST on CMHC Insurance Premium

Lawyer Fees

$2,825

Government Registration Fee's

$164

Title Insurance

Closing Cost Total

Total Cash flow for purchasing this property

Provincial Land Transfer Tax

Ontario Land Transfer Tax Rebate

Toronto Land Transfer Tax

Toronto Land Transfer Tax Rebate

PST on CMHC Insurance Premium

Lawyer Fees

$2,825

Government Registarion Fee's

$164

Title Insurance

Down Payment(%)*

* A down payment of less than 20% is permitted only for first-time home buyers purchasing their principal residence. The minimum down payment required is 5% for the portion of the purchase price up to $500,000, and 10% for the portion between $500,000 and $1,500,000. For properties priced over $1,500,000, a minimum down payment of 20% is required.

Thinking of Selling?

Find Out Your Home’s Value in Today’s Market!

No Email or Signup is required to view your home estimate.

estimate your home value

Contact Manoj Kukreja

Sales Representative, Century 21 People’s Choice Realty Inc., Brokerage
(647) 576 - 2100

Manoj profile avatar

Recent Sold Listings in Bay Street Corridor, Toronto

Popular Cities